
159 CRESCENT DRIVEANNA MARIA, FL 34216
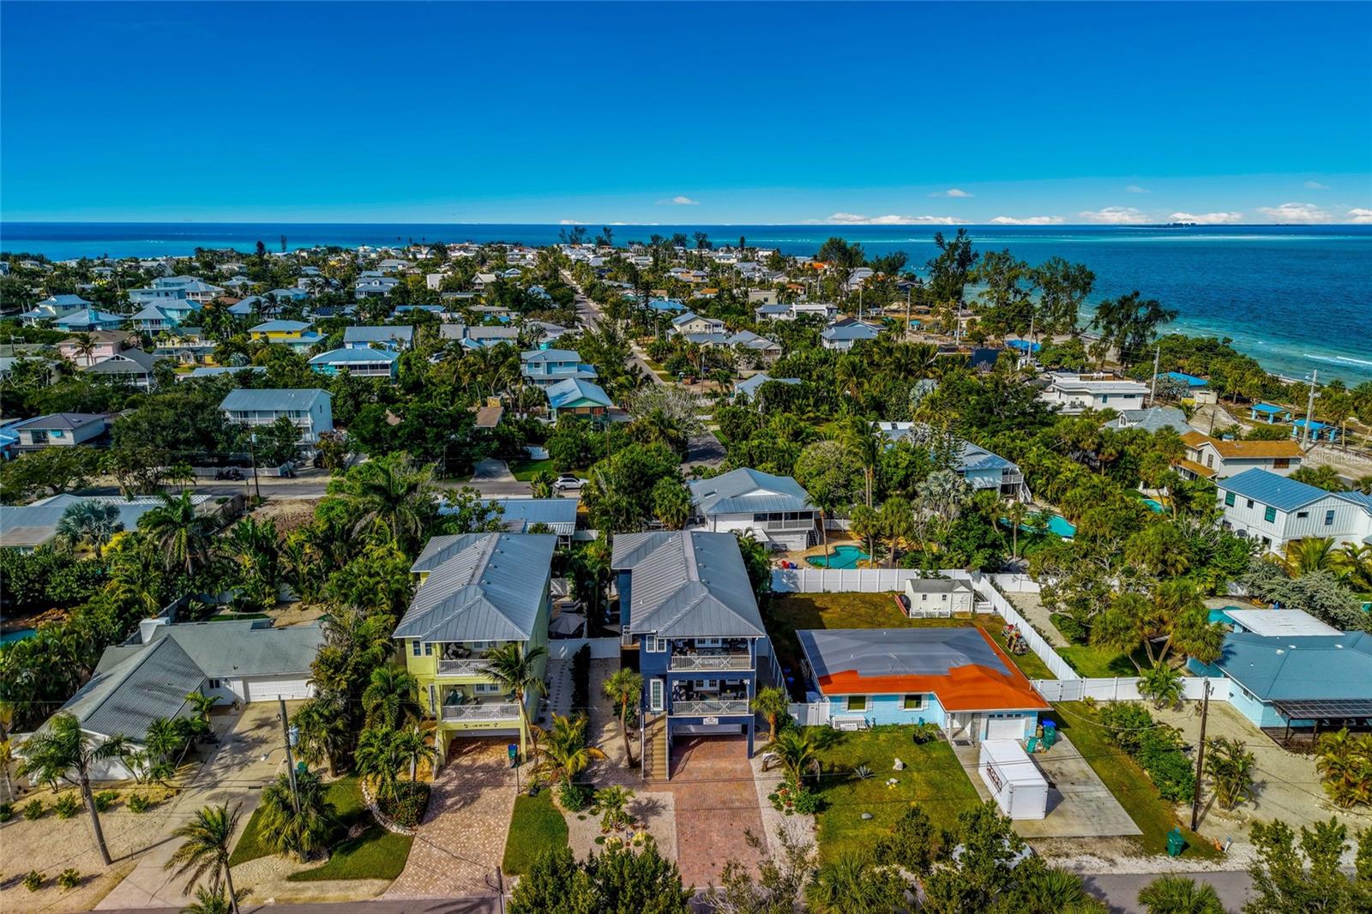
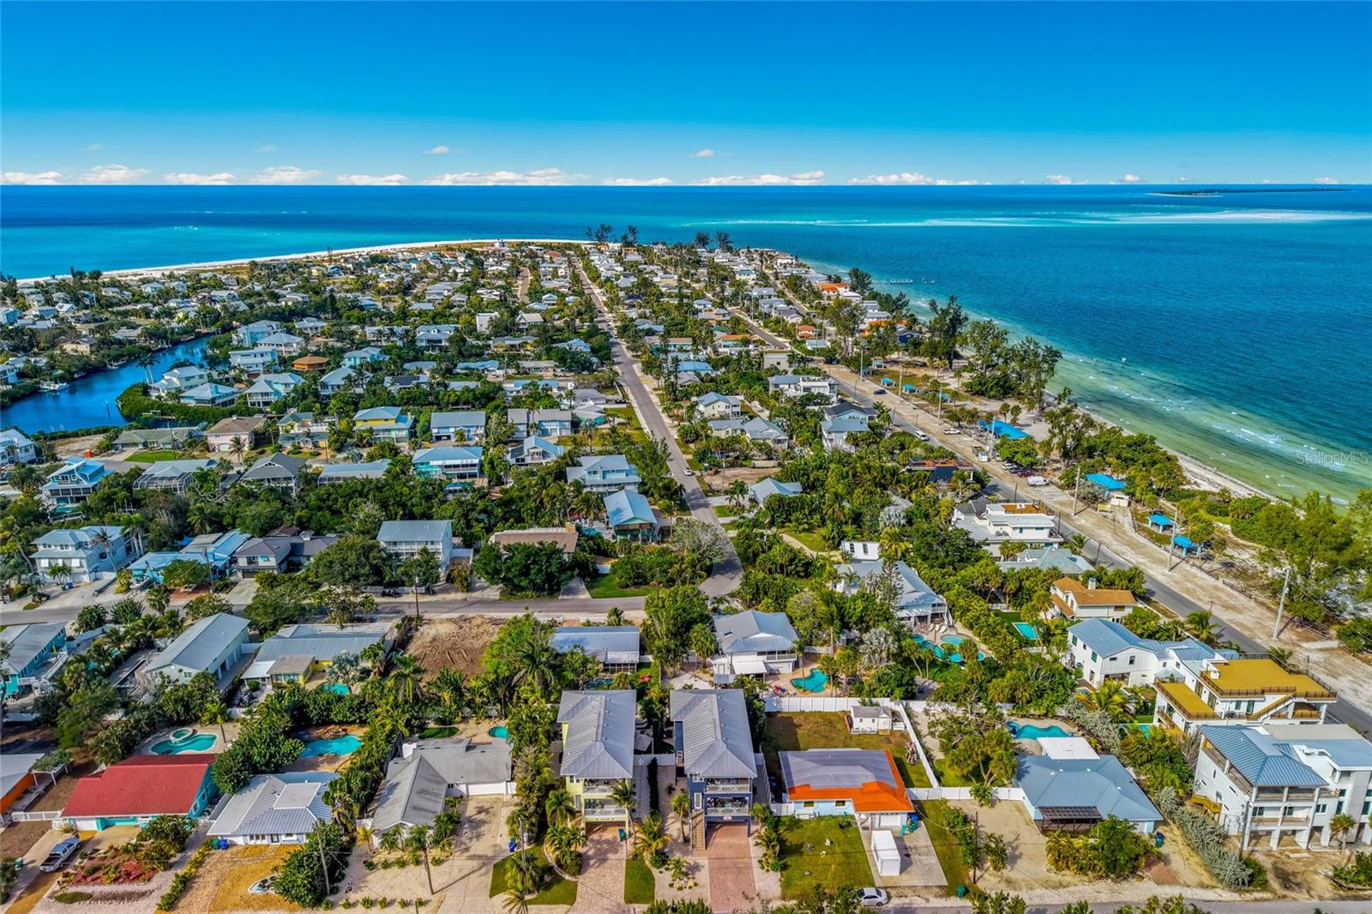
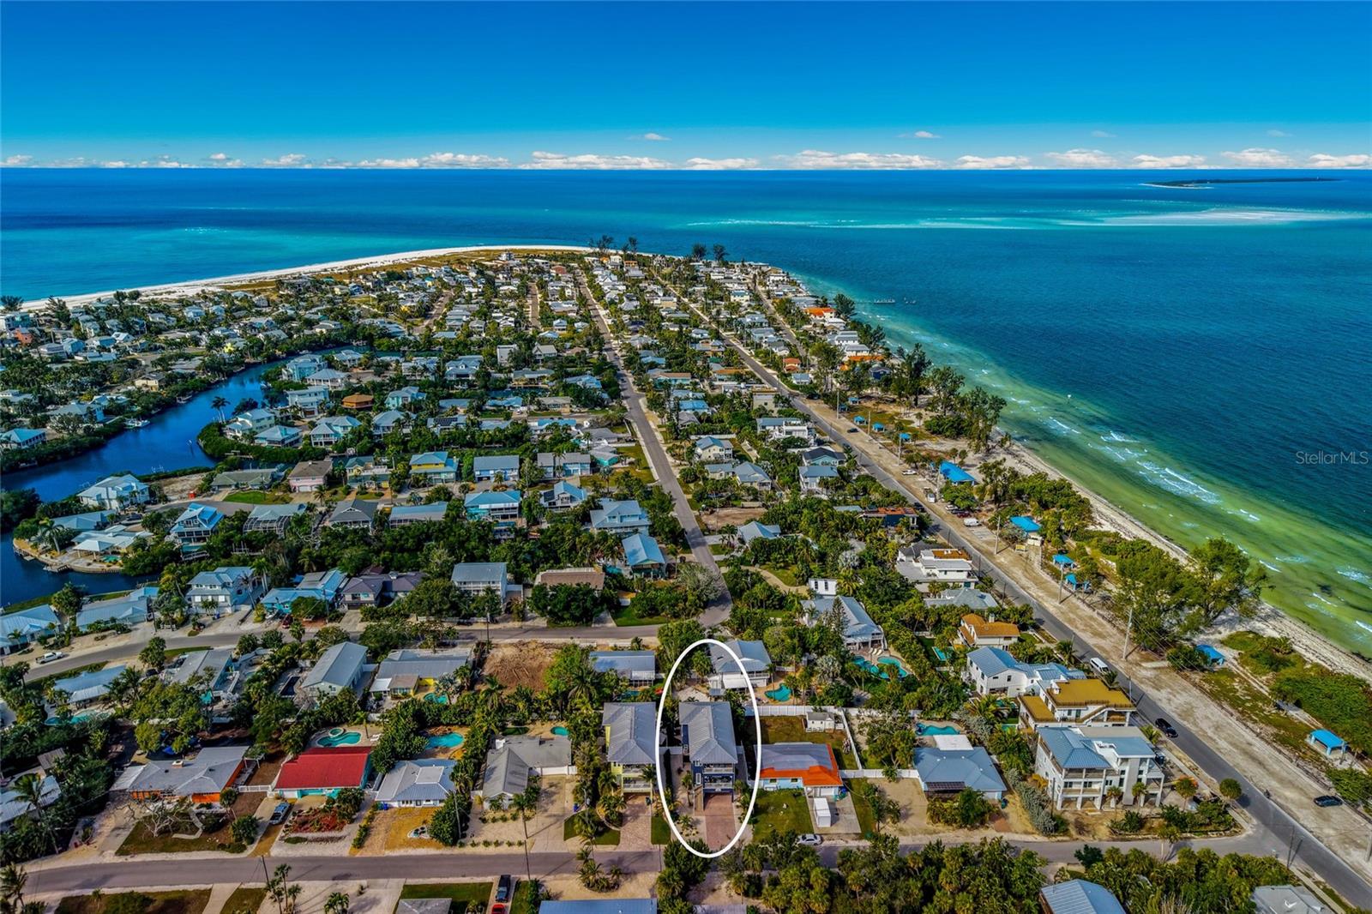
Back on the Market!!!!! Welcome to Tropical Paradise. Talk about Location, Location, Location. What more can you ask for in the City of Anna Maria? Four houses and 200 steps to the calm beaches at Bayfront Park. It’s an easy walk to the City Pier, the Waterfront Restaurant and all the shops of Pine Ave. It is the perfect home for any of your needs. Make it your full-time residence. Use it as a second home, turn it into a fabulous vacation rental or combine the two. This home was built in 2007. It is elevated, has hurricane strength windows and doors, and has superior hurricane protection with a metal roof. All these factors lower your insurance costs dramatically. The home has 2567 SF of air-conditioned space on two floors. It has received major updates with 2 new HVAC units and a new hot water heater. When you pull up in front of the home you are greeted by two large decks overlooking the street and from the top floor views of Tampa Bay. These decks have both been re-surfaced and weather-proofed with new wood look ceramic tiles. The stairs and deck leading to the front door were rebuilt with Trex decking. There is a large double wide car garage door opening into a massive 4 car garage that goes from the front to the back of the home. There is a direct access staircase to the living space from the garage. Go up the front stairs onto the first floor of the home. All the flooring throughout the home are re-done with weatherproof luxury vinyl planking. There is a large open-air floor plan with a comfortable great room, huge dining area and updated kitchen with granite counters, a tile back splash, breakfast bars, and stainless-steel appliances. Also on this level is one of the four bedrooms. It has an in-suite bath with a re-tiled walk-in shower and a new vanity. The kitchen and bedroom both have access to a rear porch with a spiral staircase leading down to the backyard and pool. Going up to the third floor you have three bedrooms starting with a spacious primary suite. It has two walk-in closets and a private bath suite with a walk-in shower, jacuzzi soaking tub and a new large dual vanity. There are French doors from the master bedroom opening onto the front balcony. From here, there are views of Tampa Bay and the Skyway Bridge. The two other bedrooms share a hallway bath with a new vanity, Both bedrooms have French doors with access to a rear enclosed and air-conditioned playroom. The hallway bath has a private bathtub and a new vanity. Last, there is a large laundry room with a full sized washer and dryer. On each level you will find a large storage closet. These closets are preparation for an elevator shaft, should you want or need one. The garage is big enough for all your toys. At the back of the garage are patio doors leading out to your private Astroturf back yard and heated pool. You can easily turn the back of the garage into gathering area overlooking the pool. The yard has an eight-foot rear fence for added privacy. From your front door, it is less than a 2-minute walk to the calm beaches of Bayfront Park in Tampa Bay Here there are changing rooms, showers, gazebos, and charcoal grills for a picnic on the bay. If you prefer the Gulf, it is about a 10-minute walk from the house. The free AMI trolley-stop, and Pine Ave with all its restaurants and shops are just down the street. This home is offered turn-key furnished and presently being booked in an active rental program.
| 10 hours ago | Listing updated with changes from the MLS® | |
| 14 hours ago | Listing first seen on site |

Listing information is provided by Participants of the Stellar MLS. IDX information is provided exclusively for personal, non-commercial use, and may not be used for any purpose other than to identify prospective properties consumers may be interested in purchasing. Information is deemed reliable but not guaranteed. Properties displayed may be listed or sold by various participants in the MLS Copyright 2026, Stellar MLS.
Last checked: 2026-08-07 01:08 AM EDT